Mayo Outdoor Living Design + Build
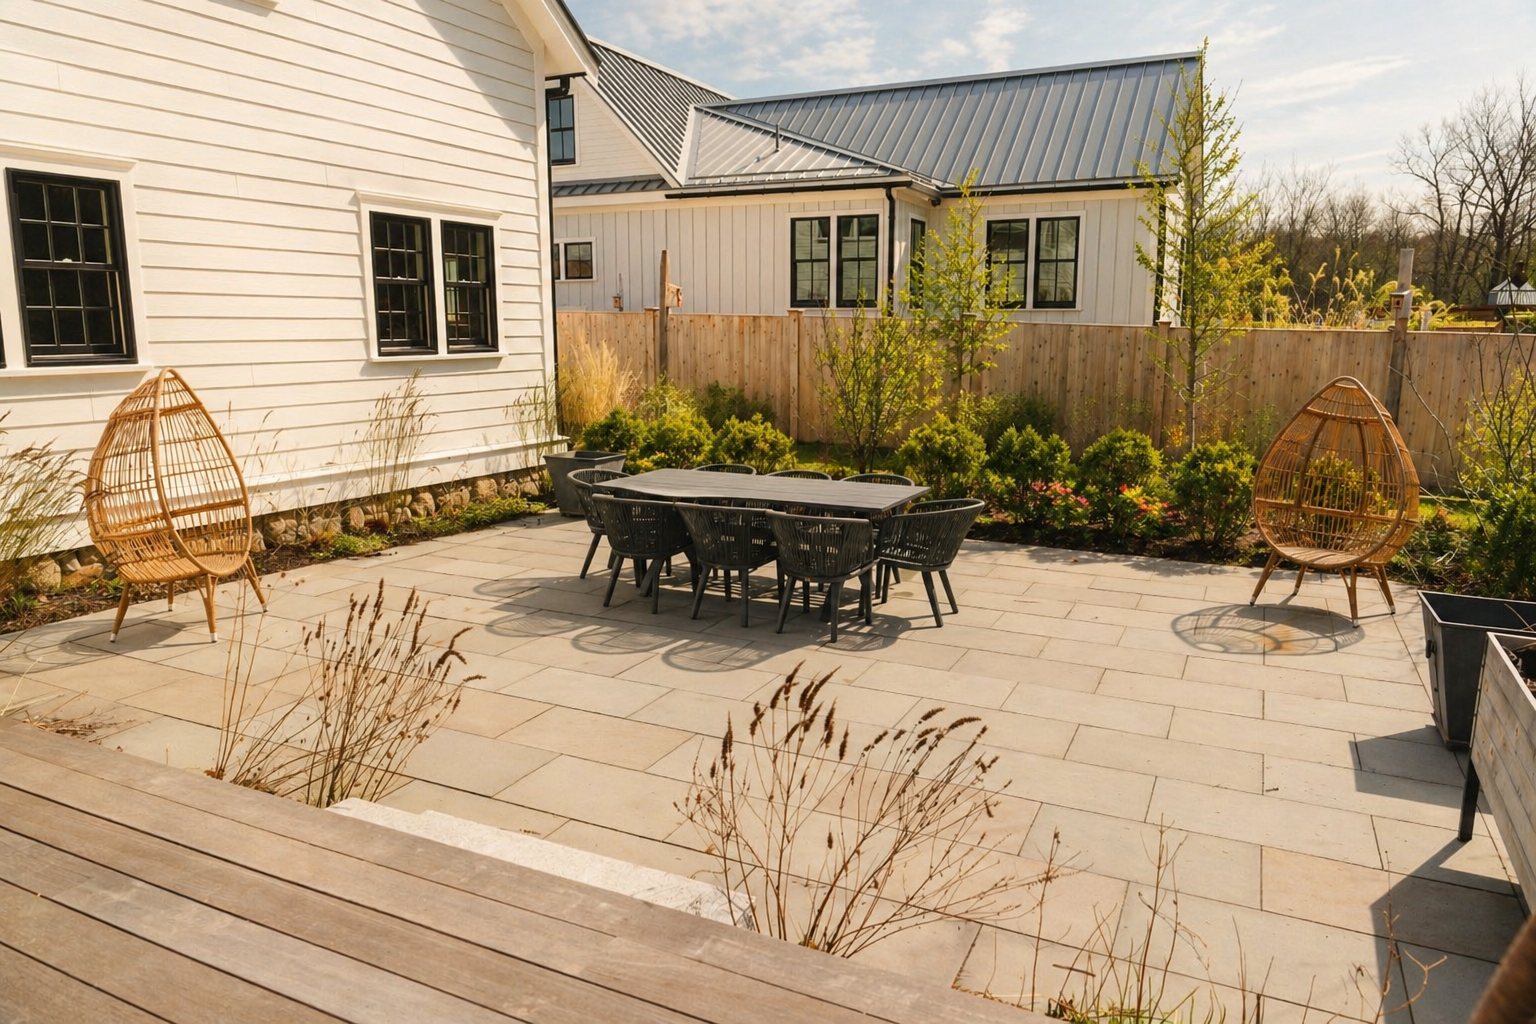
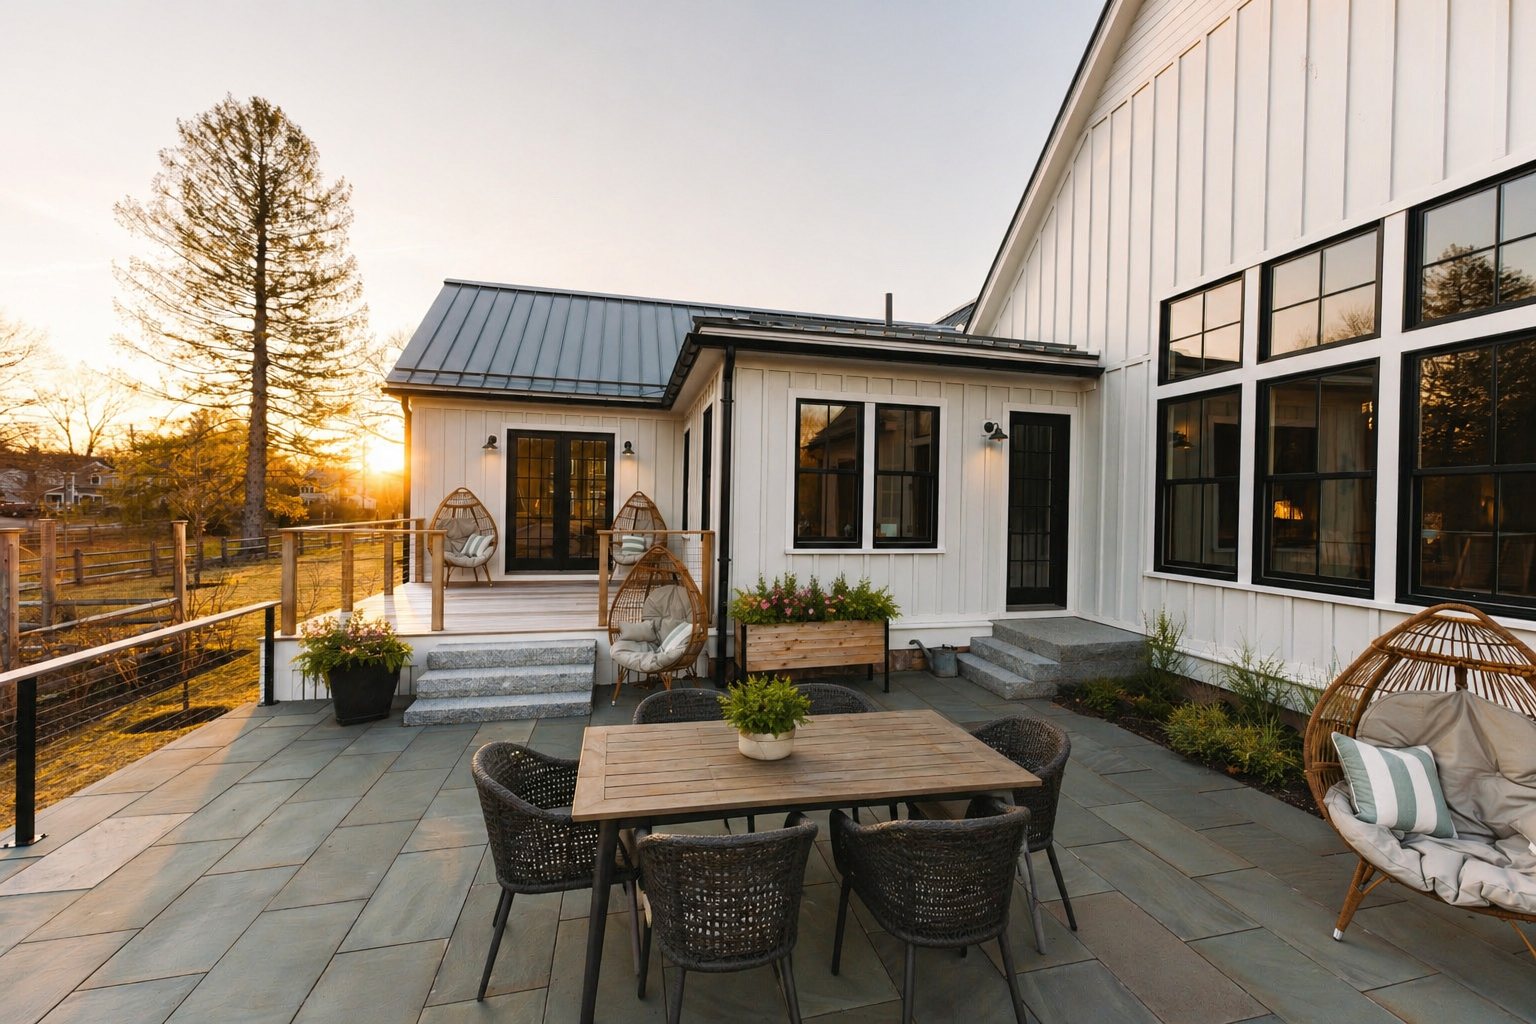
A stone terrace at sunset with a dining table and woven chairs, wrapping a white farmhouse.

live outside
more of the year

Residential landscape design and build across Massachusetts. Terraces, pool surrounds, walls, kitchens and planting, drawn to scale and built by our own crew.

Site walk 0:30

walk a finished project
with evan

Thirty seconds on site at a finished Mayo project, with the person who drew it and runs the crew that built it.

Start your project

a yard you use,
not one you look at

Mayo is a design-build practice in Concord, Massachusetts. Evan Maione draws every project himself and runs the crew that builds it, which is the reason the finished space matches the plan.

Terraces sized around the furniture you actually own. Walls that hold a grade for decades. Planting that looks right the year it goes in and correct three years later.

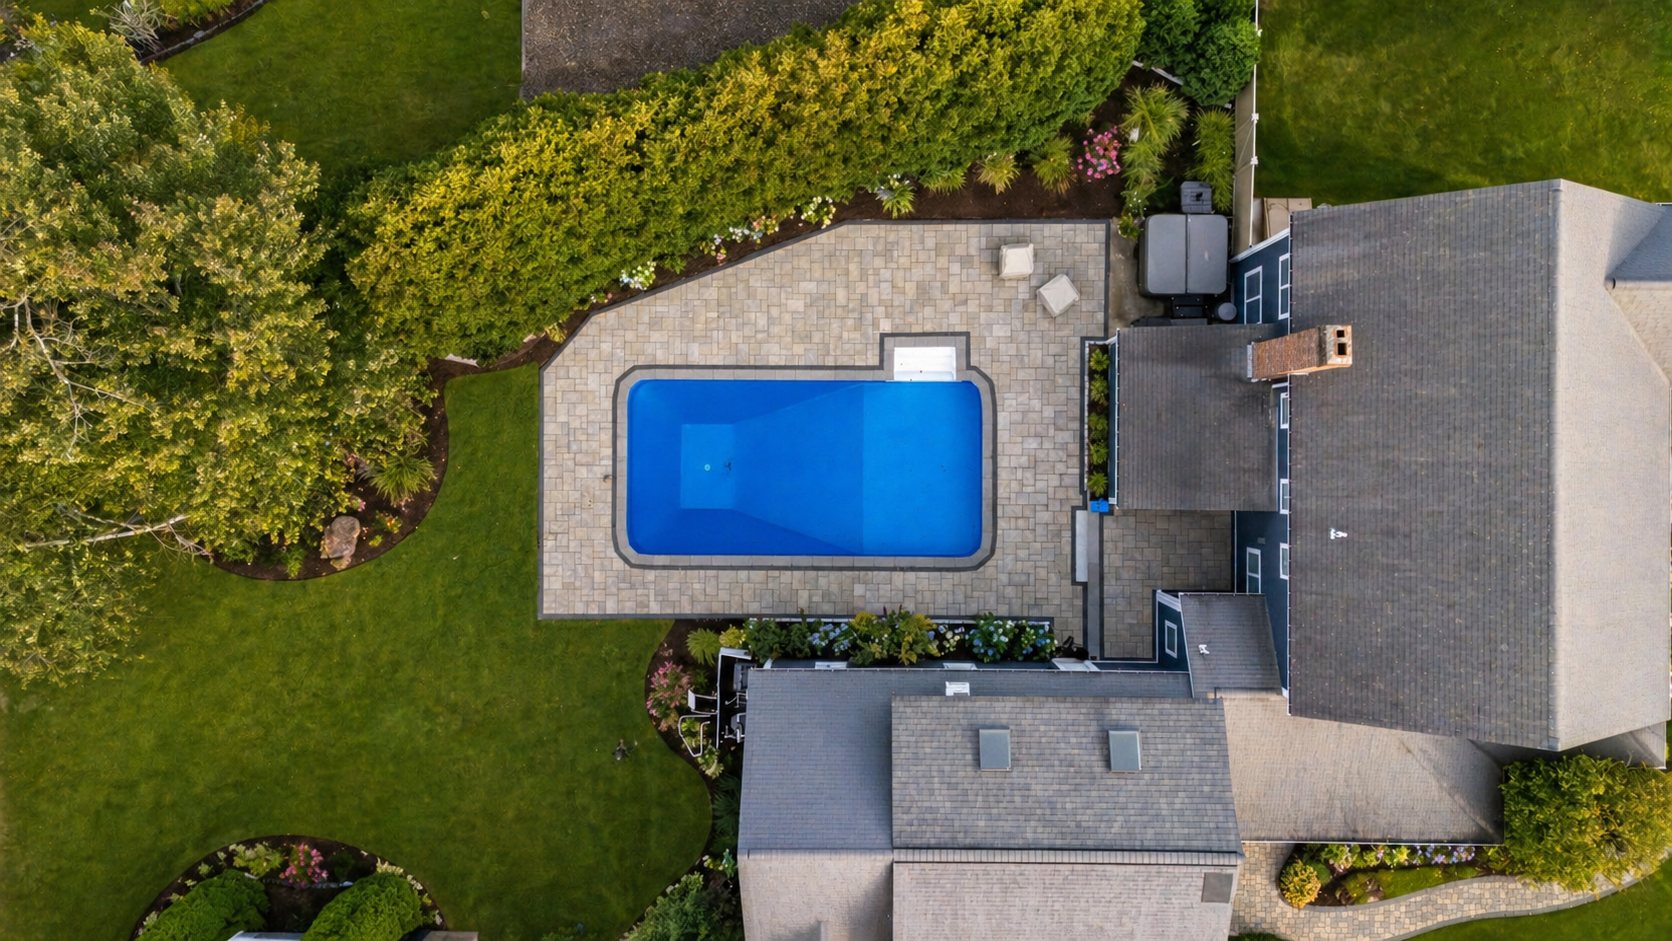
Overhead view of a completed Mayo project: a rectangular pool set into a paver terrace, bordered by planting beds and lawn, alongside a shingled house.
design to build
by mayo landscaping

our work

Four projects Evan drew and his own crew built, and more of the finished work below.

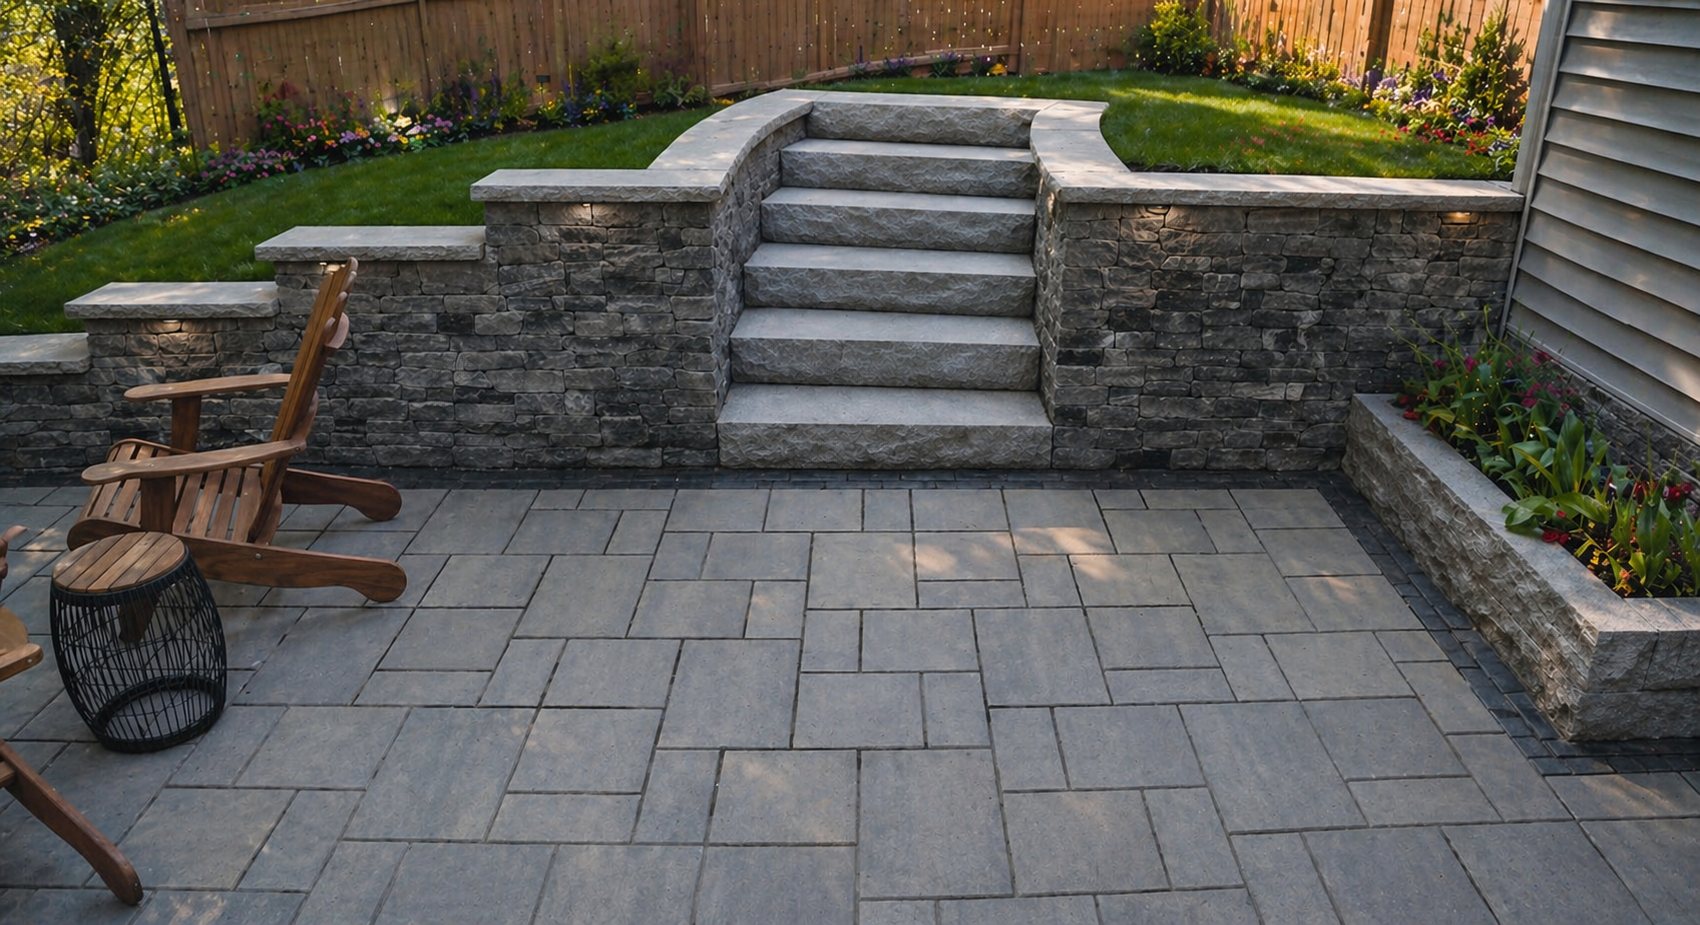
A paver patio with a curved natural stone retaining wall and a wide stone stair rising to a lawn.

Selected project

the held slope

A grade change turned into usable space. A veneered wall holds the upper lawn, a wide stair runs down to the patio, and the wall returns as seating on both sides so the level below became a room.

Location
[PLACEHOLDER: town]
Scope
Retaining wall, stair, patio
Design time
[PLACEHOLDER]
Build time
[PLACEHOLDER]
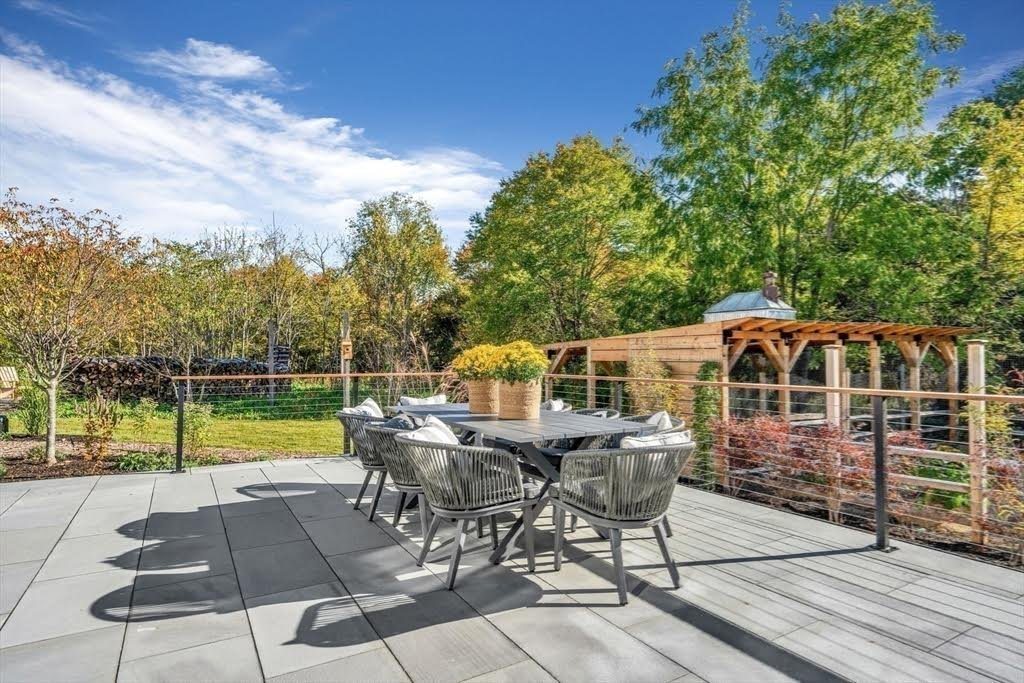
A terrace with a dining set and a pergola behind it. Photograph needed

The client's family actually using the space. Evening, lights on, food on the table. The single biggest gap in the photo library.

Hover to see the stand-in

our design process

Design to final build

Six stages, in this order, on every project. The drawing is finished and approved before anything is dug, which is why the build has no surprises in it.

  1. 01

    tell us your vision

    How you want to use the outside of your house, what is not working now, and what the space has to do for your family. Photographs and rough ideas are useful. Nothing has to be resolved yet.

  2. 02

    consultation and site visit

    Evan walks the property with you. Grades, drainage, sun, machine access and where the house actually wants a terrace. This is where what you want meets what the site allows.

  3. 03

    design phase

    Evan measures the property and models it to scale in SketchUp Pro. You see the terrace, the levels, the materials and the planting before a machine is on site.

  4. 04

    review and revise

    You move things while moving them still costs a conversation. A terrace shifted on the drawing is a phone call. The same terrace shifted after the base is compacted is a change order.

  5. 05

    proposal

    One drawing, one schedule of materials and one number, from the person who is going to build it. The plan is yours at the end of it, whether or not Mayo builds it.

  6. 06

    build phase

    Evan’s own crew, from the first stake to the last stone. The build follows the drawing you approved, which is the reason the finished space matches the plan.

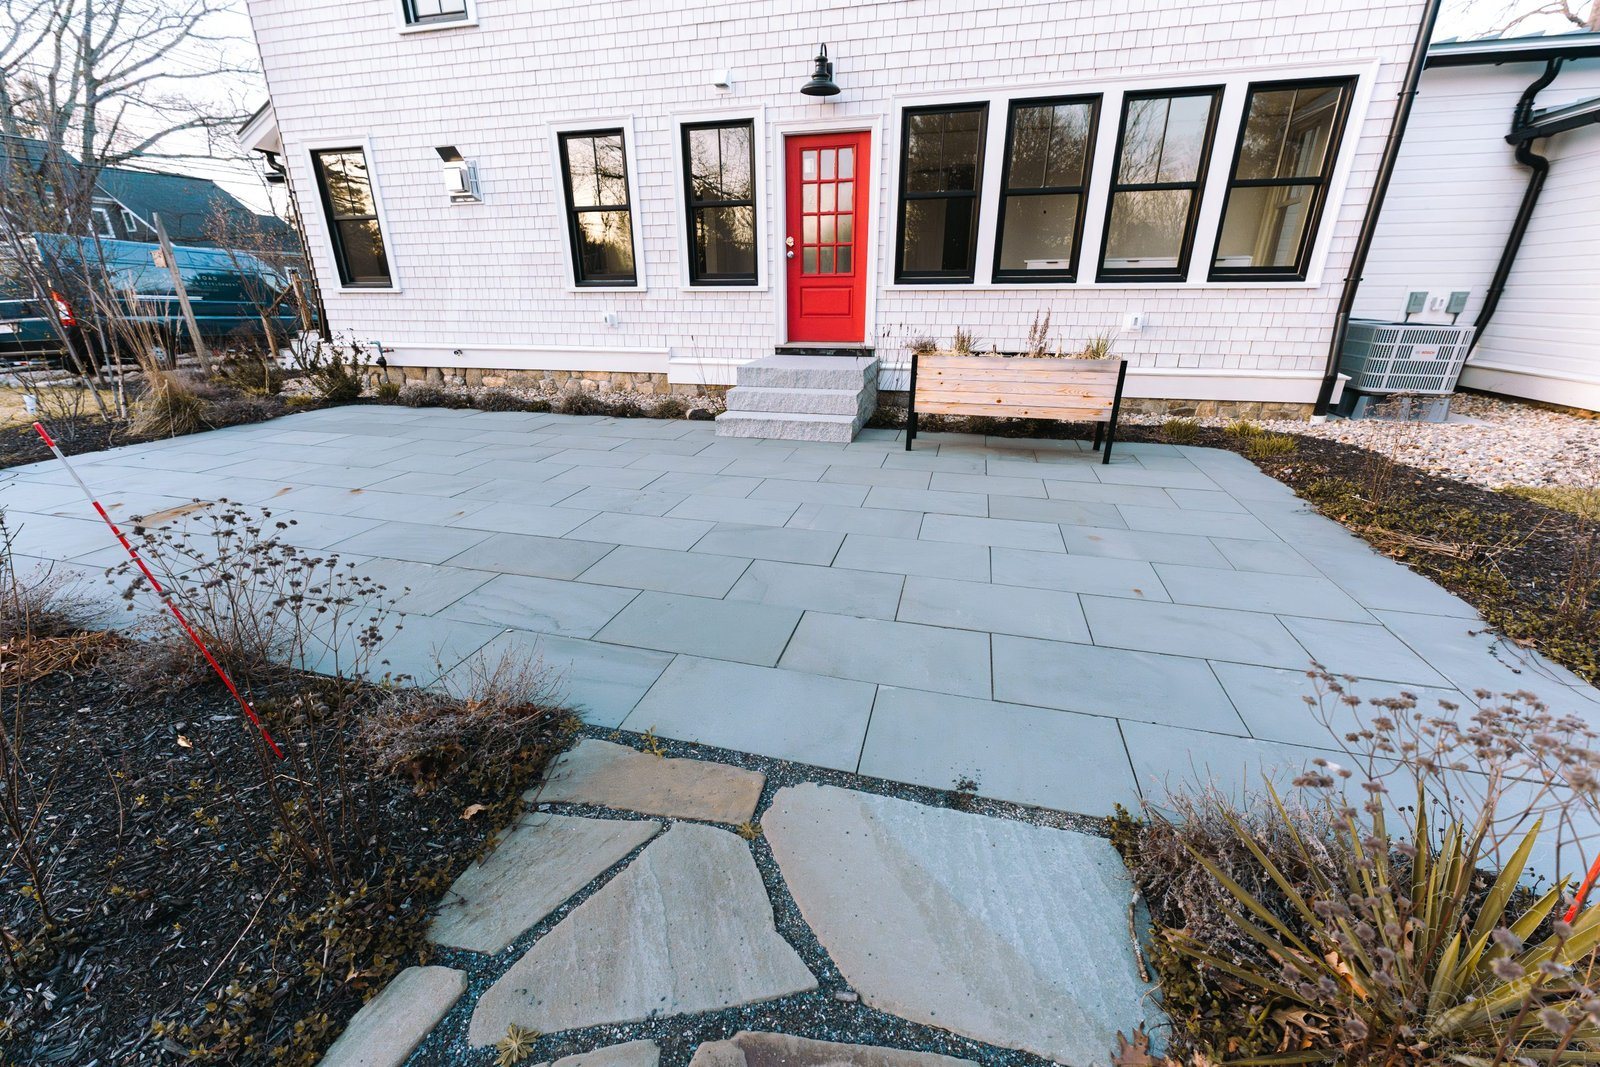
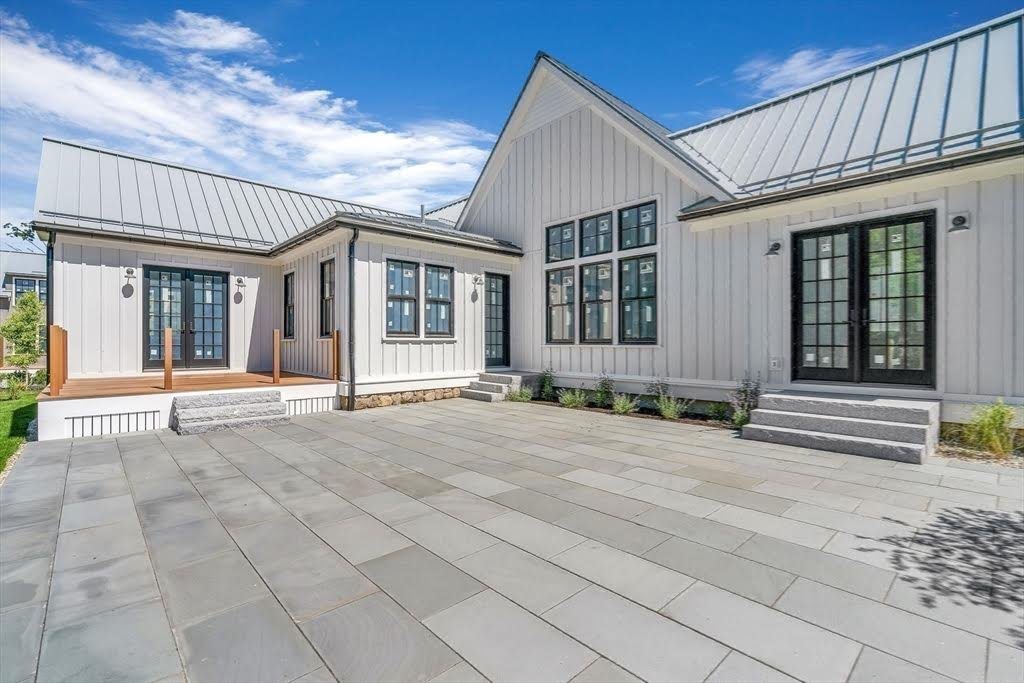
A bluestone and flagstone terrace beside a white house, with planted beds along the edge.

one crew, from the first stake
to the last stone

what we build

Most projects combine several of these into one drawing, one price and one crew. No item on this list is sold on its own as a package.

terraces and patios

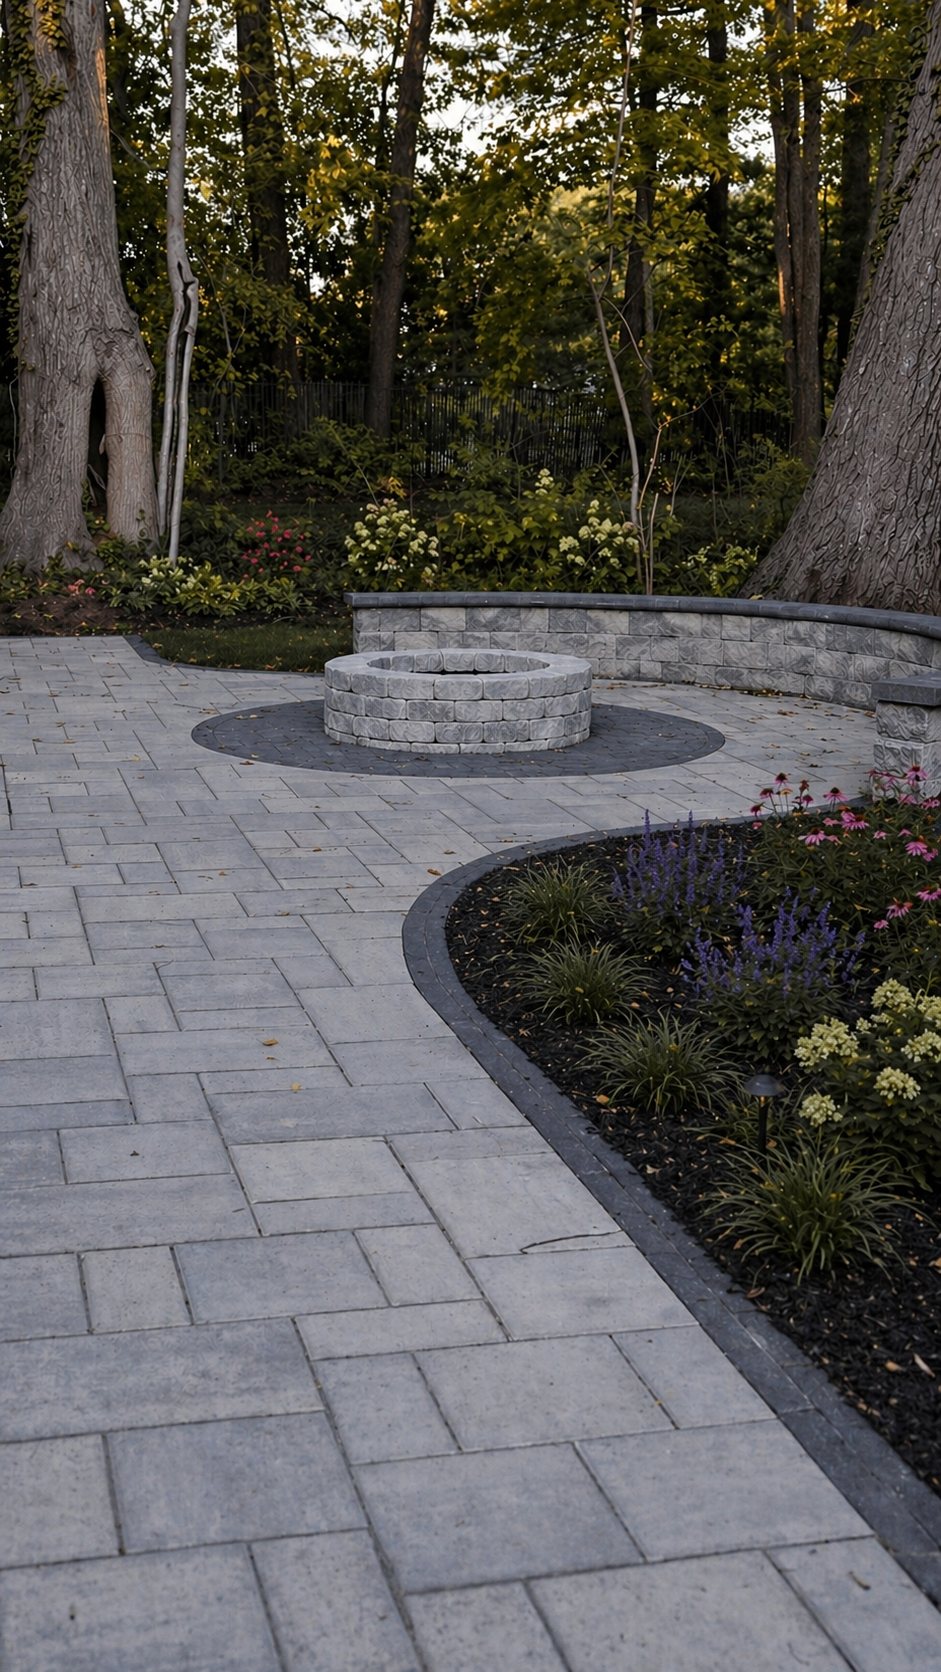
Sized around real furniture and real circulation, on a base built for a New England freeze and thaw. Dimensional stone, natural flagging or manufactured paver depending on the house.

walls and steps

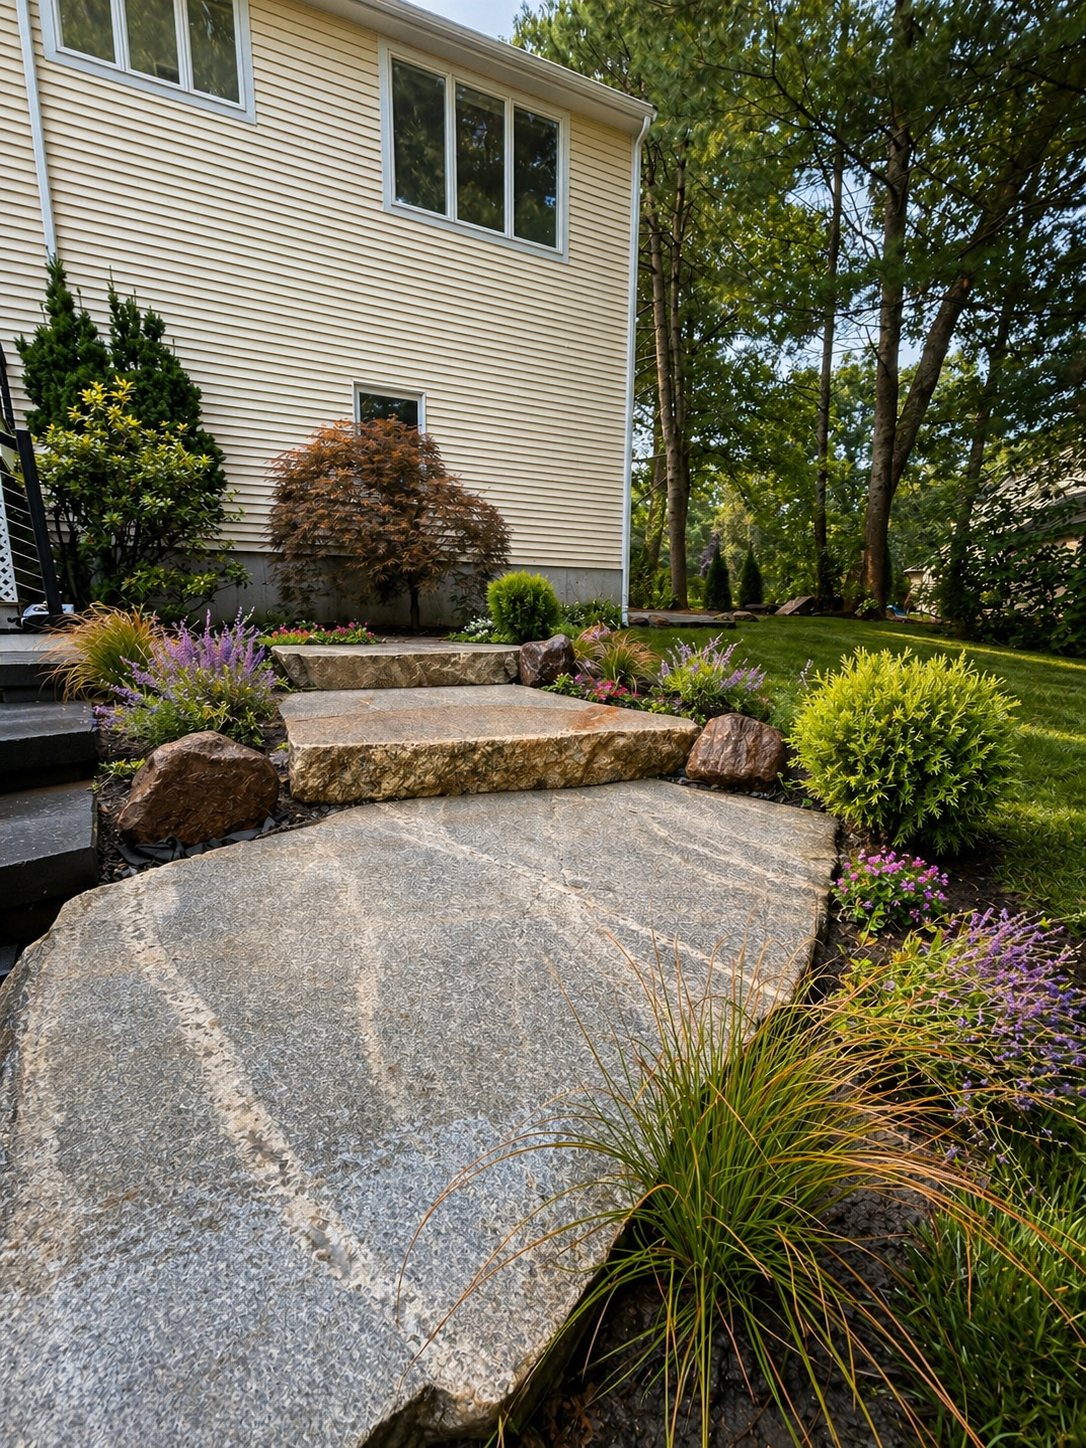
Retaining walls with the drainage behind them that decides whether a wall is still straight in ten years, seat walls that make a terrace usable, and stone stairs cut to a comfortable rise.

pool surrounds

Coping, decking and the planting that settles a pool into the property. Surfaces chosen for bare feet in August.

outdoor kitchens and fire

Built-in kitchens, fire pits and full outdoor fireplaces, detailed in the same masonry as the terrace they sit in.

pergolas, decks and porches

Cedar pergolas, decking, porches and three and four season porches, framed by the same crew that builds the hardscape.

planting and lighting

Planting plans drawn to mature size on the site's real light and soil, plus low voltage lighting for paths, walls and specimen trees.

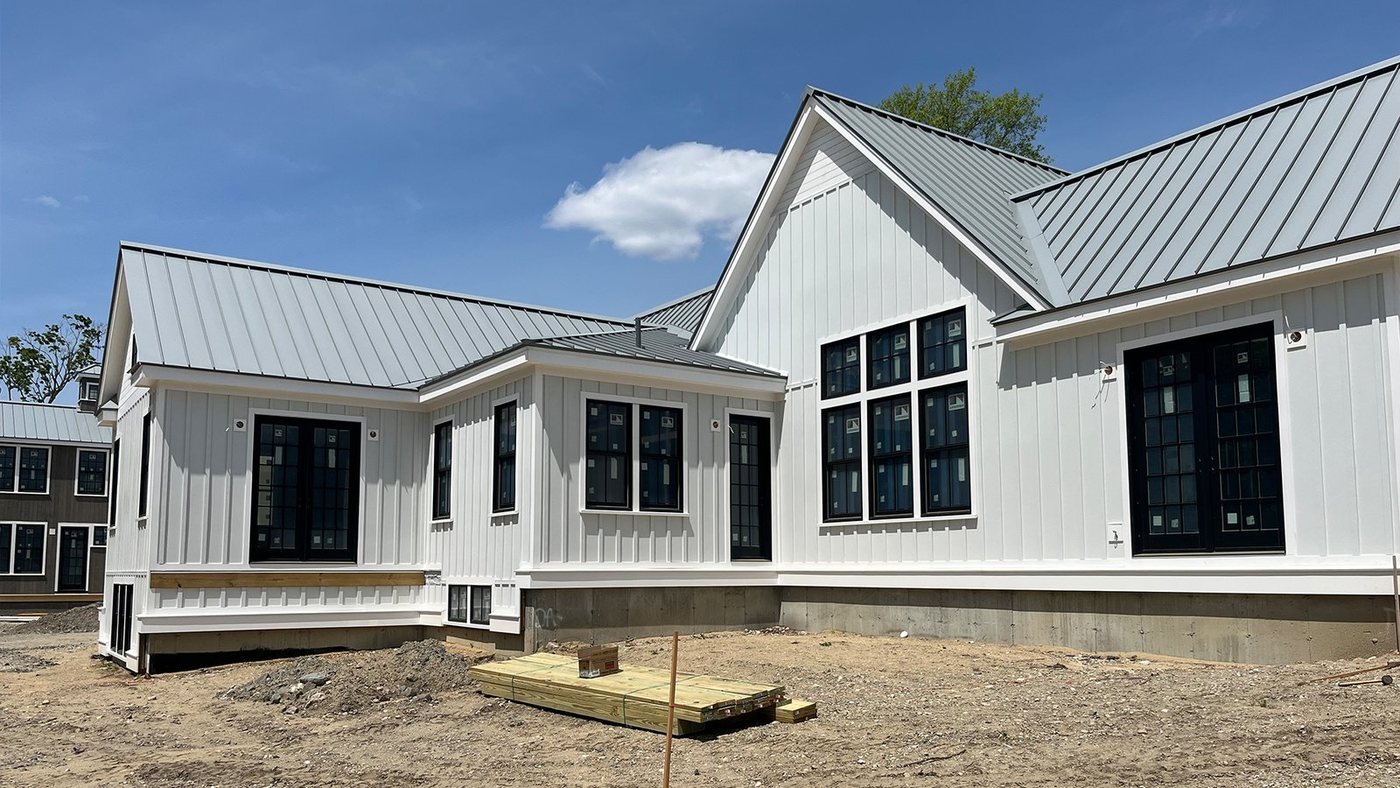
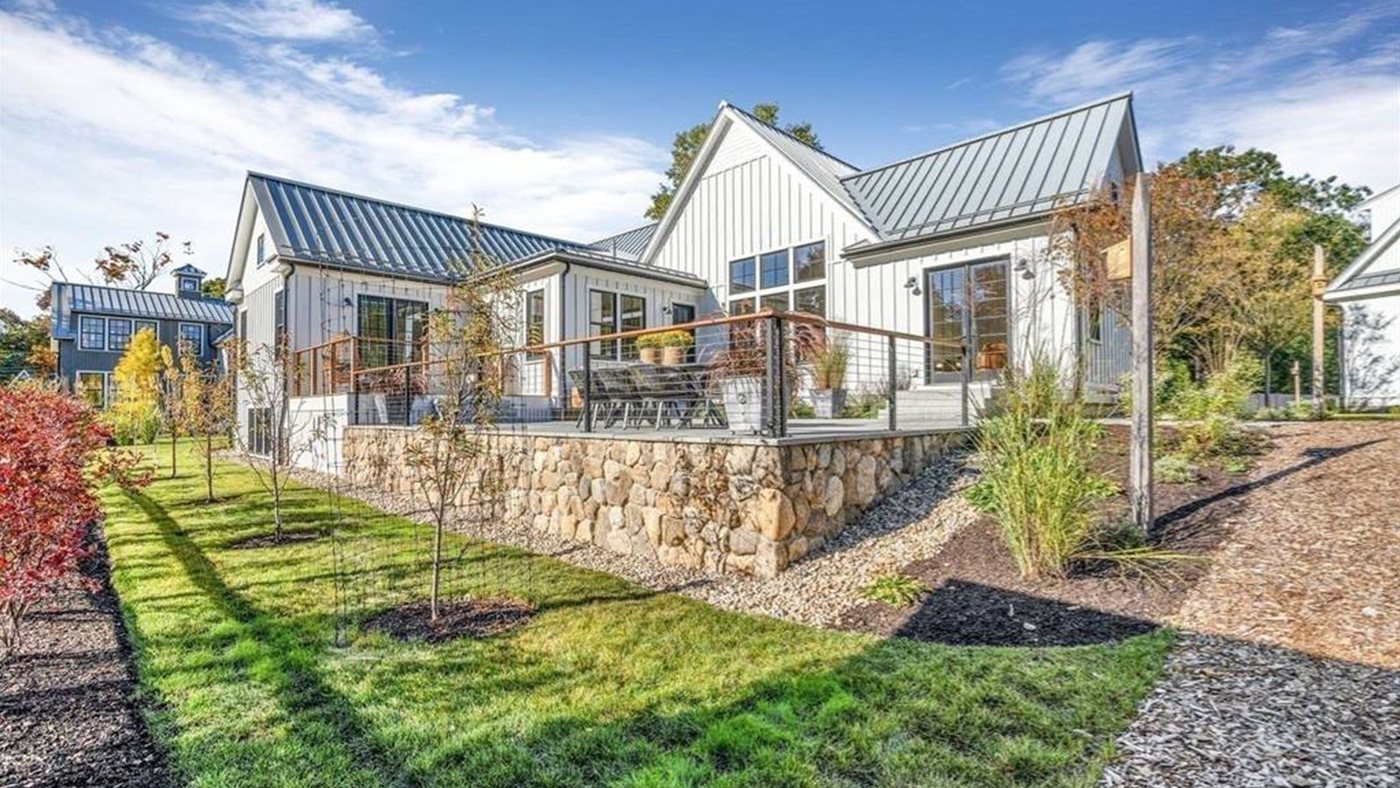
a front slope, held

The property during construction, with bare dirt and fill around the finished house. The same property completed, with a fieldstone retaining wall, new lawn, gravel paths and young planting.

During construction, and the same slope holding: fieldstone wall, terrace, lawn and planting.

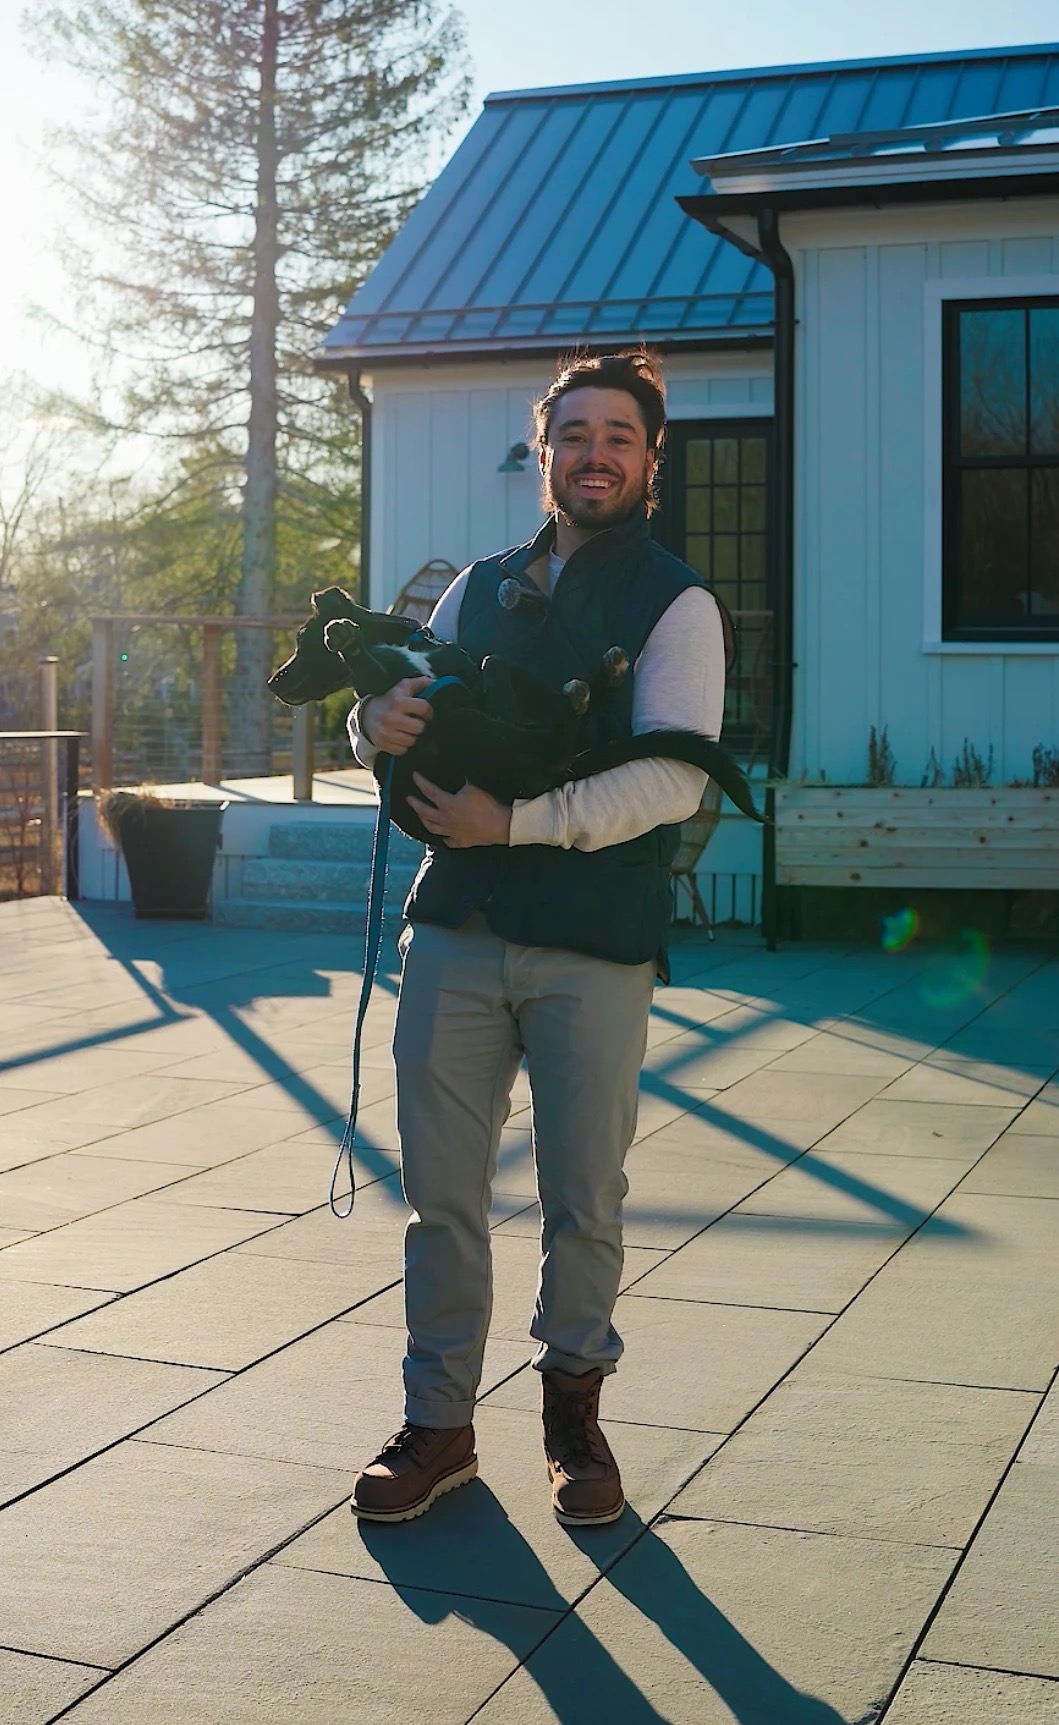
Evan Maione on a finished stone terrace in low sun, holding a dog, with a white farmhouse behind him.

Who you work with

evan maione

Owner and lead designer. A degree in financial analytics with a minor in landscape architecture from UMass Amherst, magna cum laude, and a crew he runs himself.

Licensed Massachusetts Home Improvement Contractor, OSHA certified, a certified Stoneyard veneer installer and a Unilock Recognized Installer. The last two are manufacturer certifications: the companies making the stone have signed off on how it goes in.

“Communication was great, and the work product was above expectations.”
Eamon Moran

what clients say

Live from Google

Every review below is a verified Google review on Mayo’s Business Profile, pulled live and linked back to its source. Nothing here is retyped.

A white modern farmhouse with a large paver terrace under a clear sky.

let's look at
your property